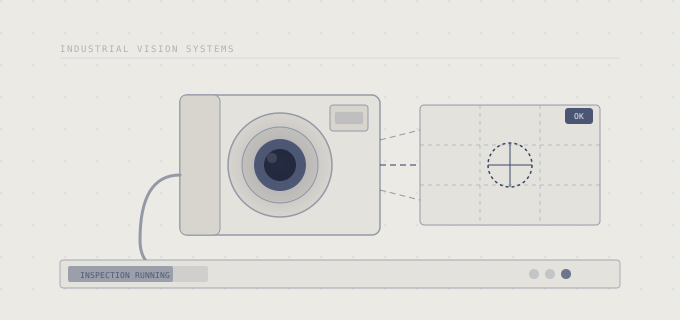
Machine vision is a system task.
A stable vision solution results from the interplay of inspection feature, part handling, optics, lighting, sensor technology, evaluation method and system integration. That is why we do not consider an inspection task in isolation, but as part of the entire production process.
What matters is not only whether a feature is detectable under laboratory conditions. What matters is whether the inspection remains technically manageable with variants, cycle time, ambient light, contamination, position deviations and real operating workflows.
We connect machine vision with PLC, robotics, HMI and higher-level systems and also take diagnosis, recipes, result management and traceability into account.
When quality cannot reliably be managed manually.
Industrial machine vision is particularly useful where inspections need to become more objective, more repeatable, faster or more traceable.
Manual and subjective inspection
Features are assessed visually by employees. Results depend on experience, attention, lighting and individual judgement.
Faults detected too late
Quality deviations are only discovered at a later process step or during final inspection. This leads to rework, scrap or time-consuming root-cause analyses.
Variants and position deviations
Component variants, different positions or changing features make rigid sensor and inspection solutions inadequate.
Lack of traceability
Inspection results, images, process parameters and fault causes are not documented together or are difficult to assign later.
From the inspection idea to the integrated vision solution.
We support industrial machine vision projects from the first technical assessment through test setup and system design to integration and commissioning in the system.
FEASIBILITY ANALYSIS & TEST SETUP
Using representative sample parts, we check whether the relevant feature can be technically captured and distinguished under realistic conditions.
- Define inspection features and fault patterns
- Analyse sample parts and variants
- Optics and lighting trials
- Assess 2D or 3D suitability
- Document risks and technical limits
2D MACHINE VISION
Camera-based inspections for visible features, contours, completeness, assembly states and identification tasks.
- Presence and completeness inspection
- Contour and geometry inspection
- Assembly and position check
- Surface and feature inspection
- OCR, plain-text and code reading
3D INSPECTION & PROFILE MEASUREMENT
Contactless capture of heights, profiles, contours and three-dimensional features when a two-dimensional view is not sufficient.
- Height and profile inspection
- Width and contour measurement
- Adhesive bead and application control
- 3D position and shape assessment
- Integration of laser profile sensors
POSITION DETECTION & ROBOT GUIDANCE
Determining position and orientation for automated handling, assembly and machining processes.
- 2D and 3D position detection
- Position and angle correction
- Robot offsets
- Part pickup and feeding
- Coordinate transformation and calibration
AI-SUPPORTED MACHINE VISION
Data-based classification and segmentation methods can be useful where rule-based machine vision does not sufficiently capture complex or highly variable features.
- Assess the suitability of AI methods
- Prepare representative image data
- Classification and segmentation
- Validation with good and bad parts
- Combination with rule-based methods
The use of AI depends on the inspection task, data quality, variants and validation. AI is not presented as a generally better or automatically more reliable solution.
INTEGRATION & PRODUCTION OPERATION
The machine vision is integrated into the existing control, operating and data architecture of the system.
- PLC and robot communication
- Trigger, handshake and result logic
- HMI and diagnostic integration
- Recipe and variant management
- Image and result logging
- MES and quality interfaces
What can be inspected with industrial machine vision.
The specific solution always results from the component, inspection feature, process conditions and required integration. Typical applications are:
Completeness and assembly
Checking whether components, connectors, clips, screws, contacts or other components are present and correctly assembled.
Holes, contours and geometry
Detection of missing or incomplete holes as well as assessment of edges, contours, distances and geometric features.
Surfaces and visible defects
Detection or classification of visible deviations such as damage, contamination or atypical structures, provided these can be captured in an optically reproducible way.
Adhesive beads and profiles
Measurement of path, height, width and interruptions in adhesive, sealant and material applications using suitable 2D or 3D sensor technology.
Position and orientation
Determining the component position for robots, handling systems, assembly processes and automated machining.
Identification and traceability
Reading of codes, plain text, type information and relevant features to assign products, variants and inspection results.
A stable evaluation begins before the software.
Many machine vision problems arise not from the evaluation algorithm, but from insufficient or unstable image formation. Optics, lighting, perspective, exposure time, part handling and ambient conditions determine which features are actually visible in the image.
That is why camera, sensor, lens and lighting are not selected separately. The system is matched to the inspection feature, working distance, field of view, resolution, motion and installation situation.
Lighting
Front light, back light, dark field, diffuse lighting and project-specific lighting concepts.
Optics and field of view
Working distance, focal length, resolution, depth of field, perspective and geometric imaging.
Component and environment
Positioning, motion, ambient light, reflections, contamination, vibration and installation space.
Sensor and evaluation
2D camera, smart camera, 3D sensor, laser profile, industrial PC or edge-based evaluation.
Inspection does not end with a good/bad signal.
A vision solution must be coordinated with the machine sequence and the adjacent systems. This includes communication with the control system, behaviour in the event of faults, variant changes, diagnosis and the structured provision of inspection results.
PLC trigger and handshake
Defined sequences for capture, evaluation, result transfer, acknowledgement and re-inspection.
Robot and coordinates
Transmission of position, angle or offset values as well as coordinated calibration and coordinate transformation.
HMI and diagnosis
Display of inspection result, fault cause, image, measured values, operating state and relevant diagnostic information.
Variants and recipes
Management of different components, inspection programs, parameters and tolerances.
Data and traceability
Assignment of images, measured values and inspection results to product, order, serial number or process step.
MES and quality systems
Defined interfaces for passing on results and relevant quality information.
Fault and operating concepts
Definition of re-inspection, ejection, fault reaction, manual inspection, bypass and maintenance operation.
Detectable in the lab. Manageable in production.
Representative validation
The inspection is assessed not only with ideal sample parts, but with variants, edge cases and realistic good and bad parts.
Defined tolerances
Thresholds, measurement ranges and decision rules are documented in a traceable way and matched to the process.
Diagnosis and maintainability
Operators and maintenance need understandable fault patterns, states and adjustment options instead of an untraceable black box.
Controlled changes
Adjustments to recipes, parameters, inspection features and variants should be documentable and carried out in a controlled way.
Handling edge cases
Uncertain results, missing images and technical faults need clearly defined responses and must not be silently treated as a regular inspection.
Documentation and handover
System setup, interfaces, parameters, operation, maintenance and known limits are documented in a traceable way.
Planned vendor-independently. Selected to fit the inspection task.
The selection of camera, sensor, optics, lighting, evaluation platform and interfaces is based on the inspection task and the test setup. What matters is the working overall system – not the preferred use of a particular manufacturer.
From the inspection task to stable integration.
Inspection task & sample parts
We define inspection features, fault patterns, variants, cycle requirements, installation situation and relevant good and bad parts.
Feasibility & system concept
We assess image formation, sensor technology, optics, lighting and evaluation methods and create a test setup where required.
Implementation & integration
Machine vision, operation, interfaces and system sequence are implemented and connected with PLC, robotics and higher-level systems.
Commissioning & stabilisation
The system is tested with real components and process conditions, optimised, documented and handed over to operation and maintenance.
For production processes with high demands on quality and integration.
Our Industrial Vision services are aimed at companies that want to integrate inspection, measurement or assistance tasks into existing machines, systems and production processes.
Which inspection task is still manual, unstable or untraceable today?
Show us the relevant inspection feature, typical variants, known fault patterns and the existing system environment. We assess which technical approach makes sense for the task and which information is needed for a robust feasibility check.
Further services from SOLBEIT.
Automation & Integration
Machine connection, PLC programming and system integration from the shop floor to IT.
ANSEHEN →Software & Digital Solutions
Custom software, digital workflows, portals and interfaces for technical and operational processes.
ANSEHEN →OT Security & Consulting
Audits, risk analyses, segmentation and consulting for industrial control and production environments.
ANSEHEN →